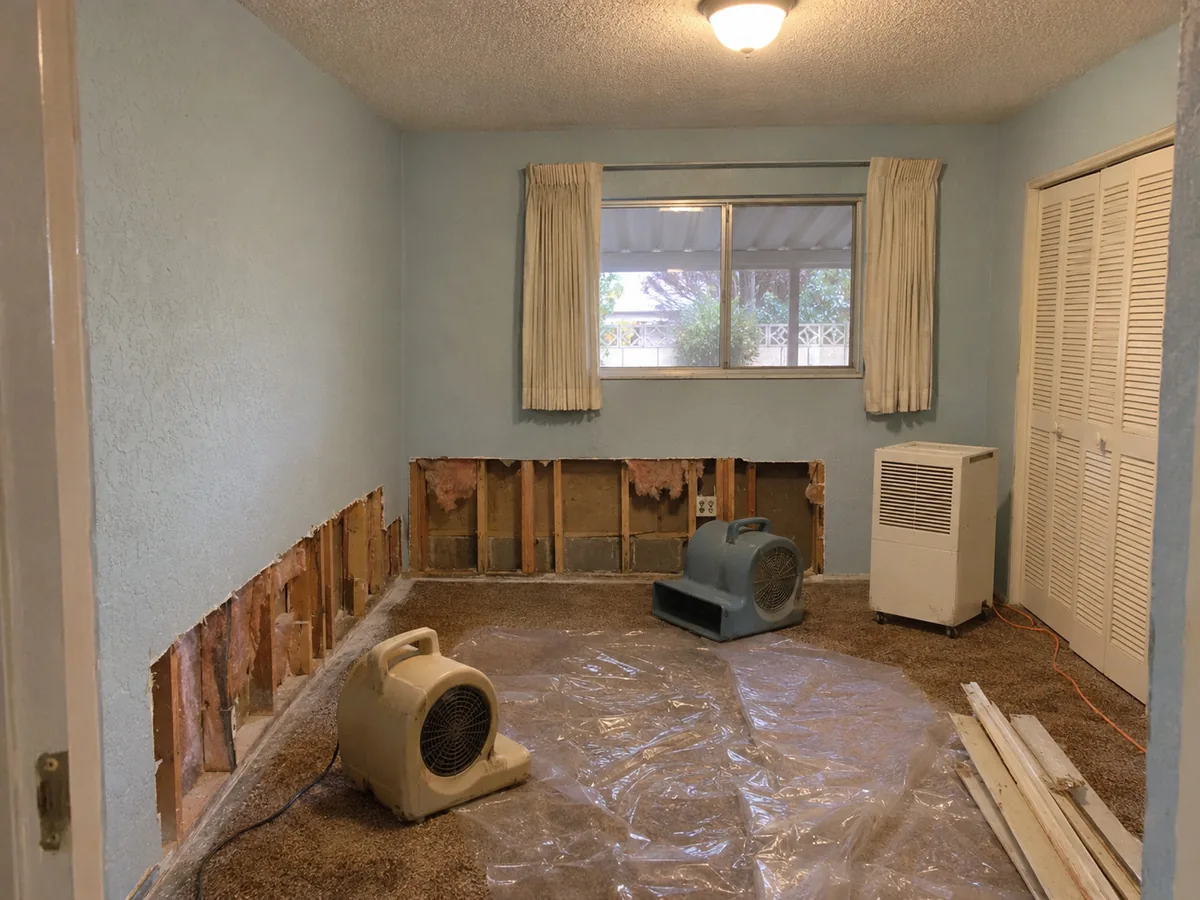
Drywall, framing, insulation, and subflooring can retain moisture after puddles are gone. A drying plan considers material type, access, indoor conditions, and the extent of the affected assembly.
WHAT HAPPENS NEXT
What an assessment should consider
- 01
Map affected materials and compare with unaffected areas.
- 02
Set air movement and dehumidification for the assessed conditions.
- 03
Record moisture trends and adjust equipment as needed.
- 04
Review completion readings before reconstruction closes the assembly.
Discuss the scope before work begins
Share the discovery time, whether the source is controlled, and the rooms or materials involved. Mention any previous repairs and any known contamination. Work depends on actual conditions and access.
Ask which materials may need removal, how the area will be protected, and what information will be recorded. Repair of the original plumbing, roofing, HVAC, or drainage fault may require another professional.
Structural drying addresses the wet assembly
A room can stop looking flooded while the building remains wet. Water may be held in framing, gypsum board, insulation, floor layers, or cabinet backing. Structural drying is the part of restoration that deals with that retained moisture after accessible liquid has been removed and the source has been controlled.
The assembly matters as much as the room size. An exposed timber edge and a framed cavity covered by a low-permeability finish do not release moisture in the same way. The proposed method should explain where drying access exists and where a covering, damaged finish, or unsuitable material may prevent progress.
Air movement and dehumidification do different jobs
Air movement helps exchange air at a wet surface. Dehumidification removes moisture from the surrounding air so that evaporation can continue under suitable conditions. Adding fans without considering the water source, contamination, and humidity may create noise without resolving the wettest part of the building.
Equipment placement should match the affected area and available electrical supply. Ask which doors or windows should remain in their agreed position and whether the drying space is being separated from occupied rooms. Opening every window or moving equipment can change the conditions the plan relies on. Get instructions before making adjustments.
Access is sometimes the limiting factor
Moisture behind a cabinet back or beneath several floor coverings may be difficult to reach. If progress stalls, the answer may involve better access rather than another identical day of equipment. Ask what the contractor can measure directly and which concealed locations remain uncertain.
Selective removal should have a stated purpose. It may expose a wet layer, remove a damaged material, or allow inspection of a concealed area. Discuss how the opening will be protected and which trade will later rebuild it. Drying work and finish reconstruction should be identified clearly so a gap between those tasks does not surprise you.
When is the building ready for repair?
A drying period should end with a review of material conditions. Ask for the locations checked and the reference used to judge progress. Comparisons with suitable unaffected materials can help interpret readings, but every test has limitations. Painted surfaces, metal near a meter, and changes in material can complicate interpretation.
Before a floor is reinstalled or a cavity is closed, the repair contractor should also consider the requirements of the new materials. An adhesive or floor system may require its own test. A general drying log and an installation acceptance test answer related but different questions. Keep both with the project records when they are provided.
What the inspection needs to resolve
| Observed condition | Why it matters | Useful next step |
|---|---|---|
| Dry surface, elevated material reading | A concealed or thicker layer may remain wet | Review material depth and access |
| Humidity falls but material readings stall | The assembly may need a different approach | Recheck source, method, and inspection access |
| New floor is ready to install | The product can require a separate substrate test | Coordinate acceptance with the flooring installer |
What to ask for in the work scope
Ask for a description of the affected rooms and the materials included in the work. A room name alone is not enough when water has reached a cabinet cavity, an adjoining closet, or the ceiling below. Mark the boundaries together and ask what would cause the scope to change after work starts.
The estimate should distinguish water removal, cleaning, equipment, material removal, and reconstruction where those items apply. Ask whether monitoring visits are included and how additional findings are approved. A price based only on square footage can miss the difference between accessible tile and several wet layers beneath an installed floor.
Keep a copy of the agreed scope alongside discovery photographs, the source repair report, and later invoices. These records help you follow the job and answer questions from a property manager or insurer. Your insurer determines coverage under the policy; the cleanup contractor’s assessment documents conditions and proposed work.
What changes between cleanup and repair
- Control the sourceRepair the leak or address the entry route. Confirm the area is safe.
- Remove and cleanExtract accessible water and determine which materials can remain.
- Dry and measureTrack the affected assembly, not just room humidity.
- Prepare for repairReview remaining moisture, damage, access, and finish requirements.
These stages can overlap. A plumber may repair a supply line while a separate restoration scope addresses wet flooring. Rebuilding should follow the condition of the materials rather than a date chosen before the damage was inspected.
USEFUL ANSWERS
Before you make the call
How long does structural drying take?
The duration depends on material thickness, saturation, contamination, and access. A fixed completion date cannot be established from a photograph or the room size alone.
Is structural drying available outside Mercer Island?
We also cover Bellevue, Seattle, Medina, Newcastle, and Clyde Hill. Call with the property city, affected rooms, and access requirements to discuss an assessment.
What should I tell the structural drying help line?
Walls or floors still wet after a leak? Tell us which materials are affected and what has already been removed.
What affects the scope of structural drying?
The water source, duration, affected materials, contamination, and access all matter. Discuss the proposed work and any separate source repair before authorizing the scope.
Can I call about structural drying after office hours?
Emergency service is available 24 hours at (564) 777-0869. Office hours are Monday through Friday, 8:00 AM to 7:00 PM. Call directly to discuss the current situation and availability.